

Just Listed
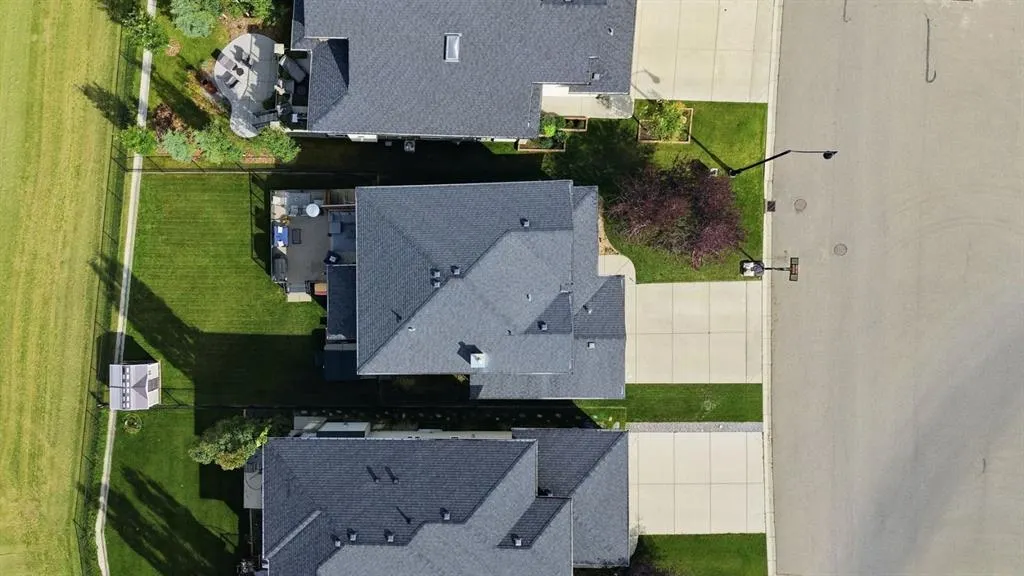
Address
36 Crystal Green Drive, Okotoks, AB
Price
$ 850,000
Property Attributes
- ID#A2342818
- TypeSingle Family
- Listing Status Active
- CityOkotoks
- NeighbourhoodCrystal Green
- Postal CodeT1S 2N7
- Style2 Storey
- Year Built2007
- Price$ 850,000
- Bedrooms5
- Full Bathrooms3
- Half Bathrooms1
- Sqr Footage2096
- Lot Size0.139945 Acres
Data Source:
Pillar 9 Technologies
Property Description
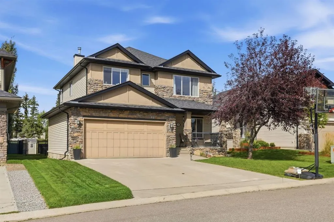
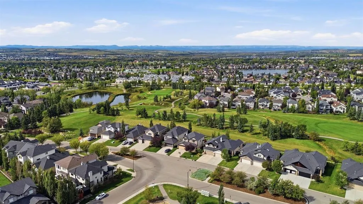
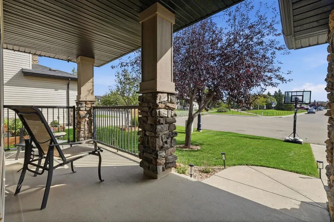
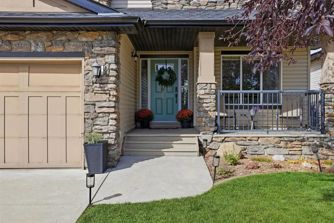
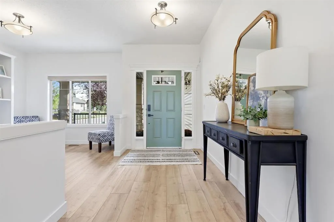
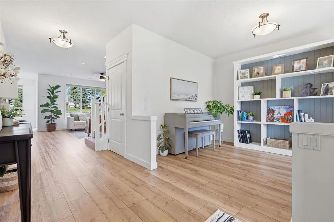
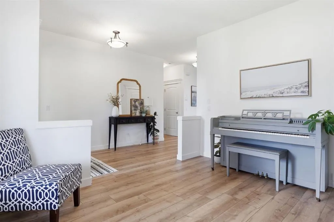
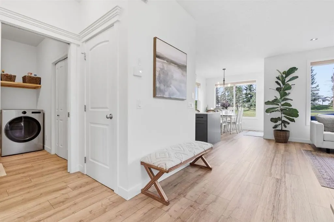
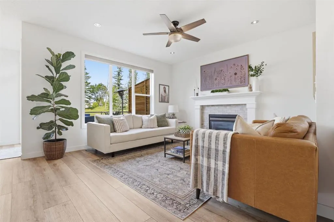
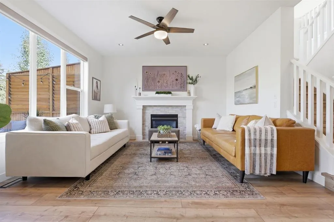
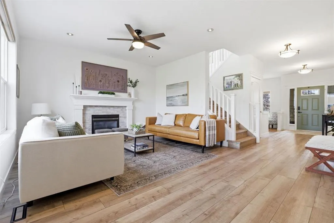
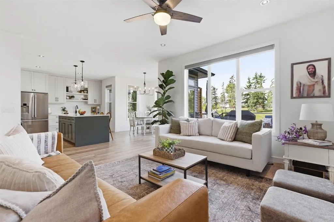
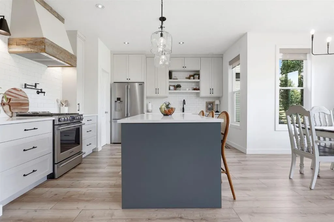
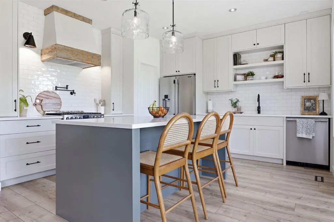
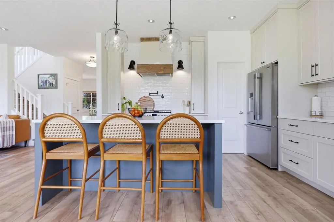
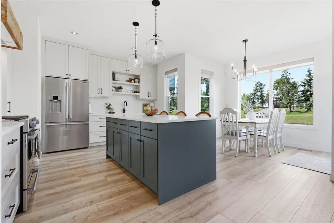
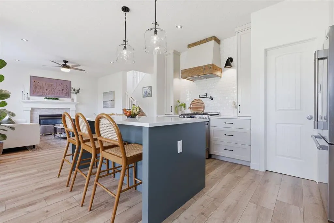
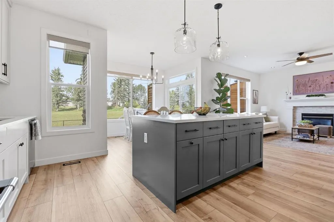
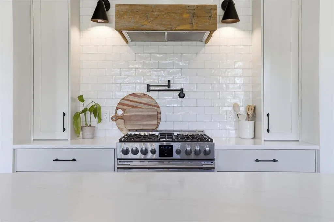
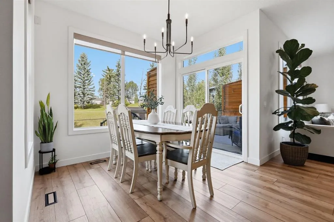
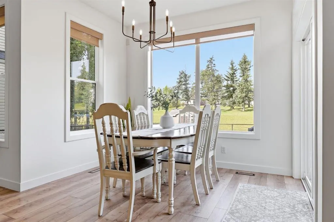
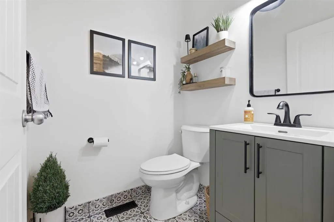
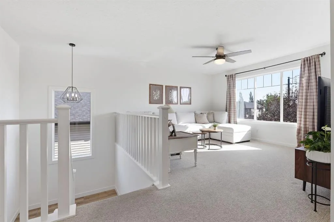
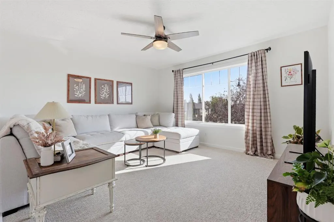
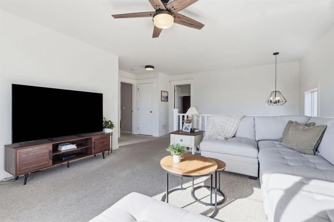
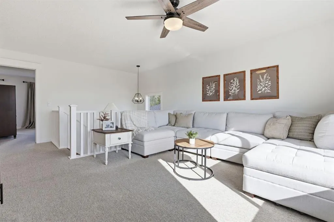
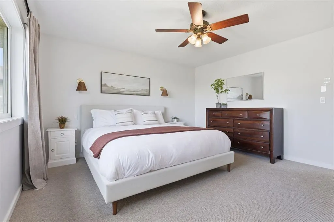
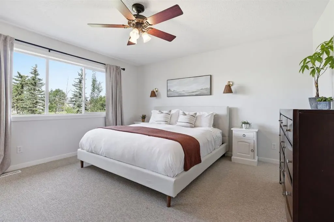
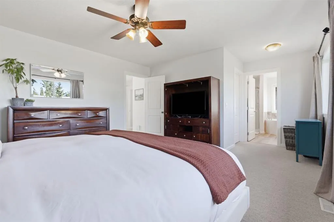
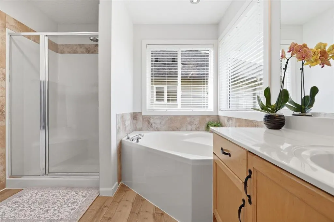
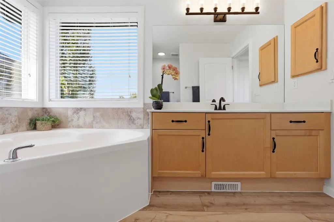
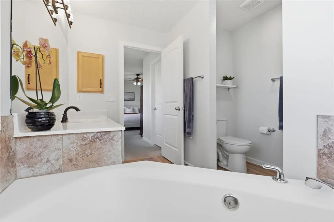
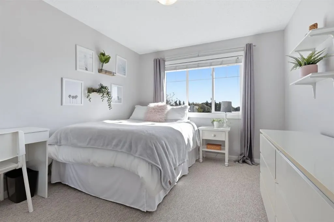
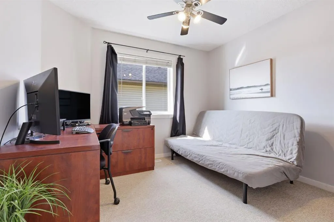
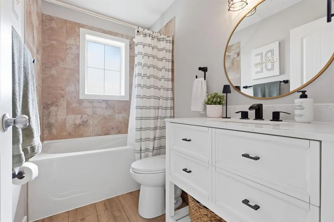
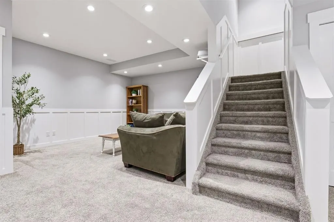
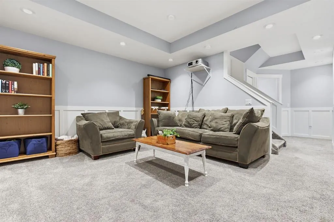
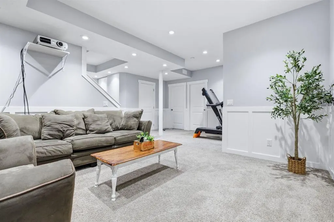
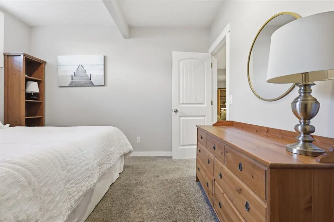
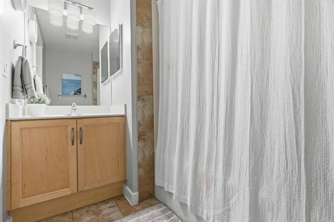
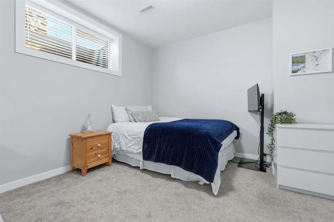
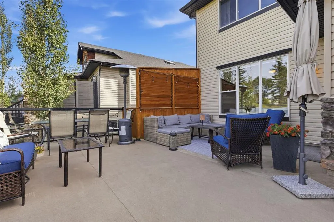
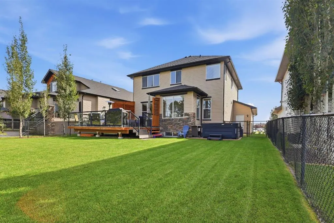
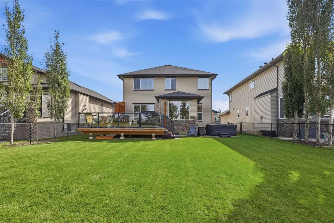
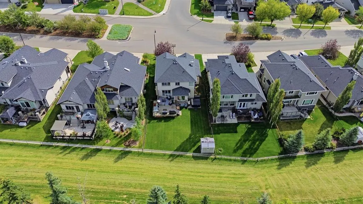
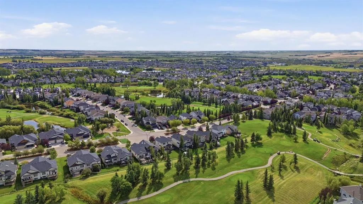
Welcome to Crystal Green, one of Okotoks’ most coveted communities, where lake privileges, golf course living, and mountain views all come together! This fully finished 5-bedroom, 3.5-bathroom home sits on a BIG west-facing lot backing directly onto the golf course, giving you no neighbours behind and an incredible setting to enjoy year-round. As a Crystal Green resident, you’ll have access to the community lake, where summers can be spent fishing, paddle boating, swimming, playing beach volleyball, relaxing on the beach, or enjoying the park, while winter brings ice fishing, skating, and pond hockey. Walking up to the home, you’ll immediately notice the great curb appeal with stone accents and a welcoming front porch finished with Duradek. Inside, the main floor has been freshly renovated with new vinyl plank flooring and a GORGEOUS kitchen featuring two-toned custom cabinetry, updated appliances, a gas stove, custom hood fan, floating shelves, new lighting, plenty of counter space, and a walk-in pantry. Large west-facing windows across the back of the home bring in tons of natural light while showcasing the golf course and mountain views. Step through the sliding doors onto your oversized deck, an incredible spot for summer BBQs, entertaining, or simply sitting back and enjoying the setting. Upstairs offers a fantastic family-friendly layout with a large bonus room, three bedrooms, and an updated full bathroom. The spacious primary bedroom includes its own ensuite and beautiful views out the back. Downstairs, the fully finished basement adds even more living space with two additional bedrooms, a full bathroom, and a large open recreation area perfect for movie nights, a games room, or space for the kids. The attached garage offers plenty of storage and includes a convenient man door leading directly into the oversized backyard, giving you plenty of room to enjoy. Homes backing directly onto the golf course in Crystal Green don’t come up often. Add in lake privileges, great schools, nearby amenities, walking paths, golf, and quick highway access for commuters, and this is a home that checks a lot of boxes. Come see why Crystal Green is one of Okotoks’ most sought-after places to call home!
| Price History | |
|---|---|
| 9/11/2026 | Listed $850,000 |
General Features
| Heating | Forced Air,Natural Gas |
|---|---|
| Cooling | None |
| Roof | Asphalt Shingle |
| Appliances | Dishwasher,Dryer,Gas Stove,Microwave,Range Hood,Refrigerator,Washer,Window Coverings |
| Zoning | TN |
| Number of Garage Spaces | 2 |
| Restrictions | Restrictive Covenant,Utility Right Of Way |
| Year Built | 2007 |
| Architectural Style | 2 Storey |
| Community Features | Golf,Lake,Playground |
| Levels | Two |
| Property Subtype | Detached |
| Transaction Type | For Sale |
| HOA Fee 2 | 335.00 |
| County | Foothills County |
| Property Type | Residential |
| Subdivision Name | Crystal Green |
| Parking Total | 4 |
| Construction Materials | Stone,Vinyl Siding,Wood Frame |
| Full Baths | 3 |
| Status | Active |
| City | Okotoks |
| Basement Development | Finished |
| Association Amenities | Recreation Facilities |
| Virtual Tour URL Unbranded | https://unbranded.youriguide.com/36_crystal_green_dr_okotoks_ab |
| Structure Type | House |
| Standard Status | Active |
| Condo Type | Not a Condo |
| Association Fee 2 Frequency | Annually |
| Association 2 YN | Yes |
| Suite | No |
Interior Features
| Interior Features | Ceiling Fan(s),Closet Organizers,High Ceilings,Pantry,Quartz Counters,Vinyl Windows |
|---|---|
| Basement | Full |
| Flooring | Carpet,Ceramic Tile,Vinyl Plank |
| Fireplace Features | Gas,Mantle |
| Fireplaces Total | 1 |
| Basement Features | Other |
| Half Baths | 1 |
| Bedrooms Above Grade | 3 |
| Rooms Above Grade | 8 |
| Ensuite | Yes |
| Total Bedrooms | 5 |
| Below Grade Finished Area | 936.00 |
| Below Grade Finished Area Unit Type | SquareFeet |
| Total Baths | 4 |
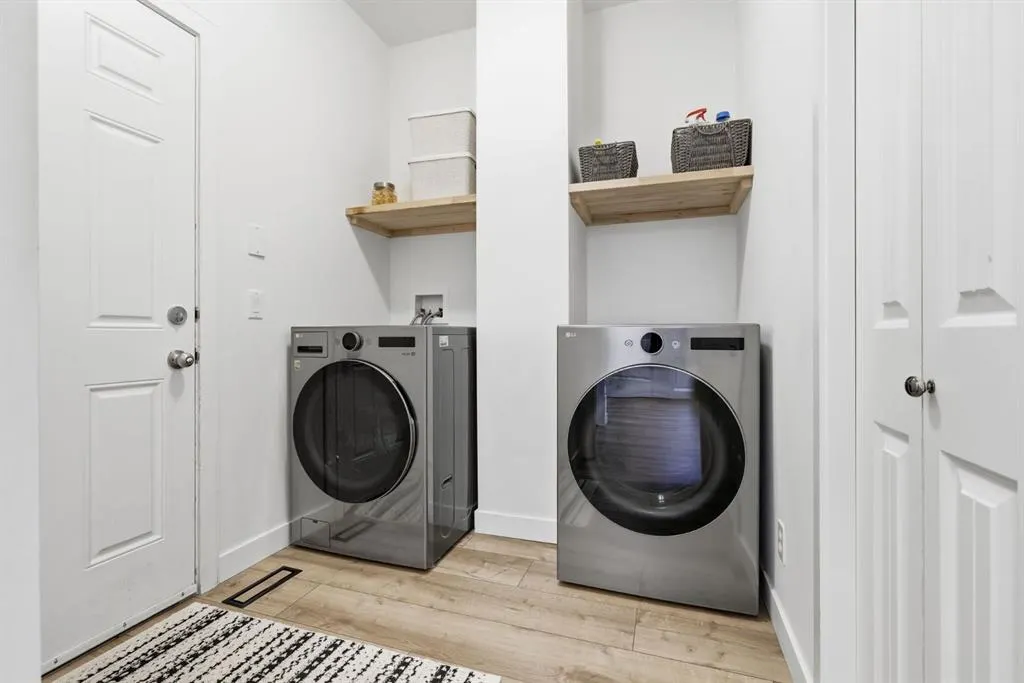
| Laundry Features | Laundry Room,Main Level |
| Four Piece Ensuite Bath | 1 |
| Main Level Finished Area | 1013.00 |
| Main Level Finished Area Metres | 94.11 |
| Main Level Finished Area SF | 1013.00 |
| Main Level Finished Area Srch Sq | 1013.00 |
| Main Level Areas | SquareFeet |
Exterior Features
| Exterior Features | Other,Private Yard |
|---|---|
| Lot Features | Backs on to Park/Green Space |
| Fencing | Fenced |
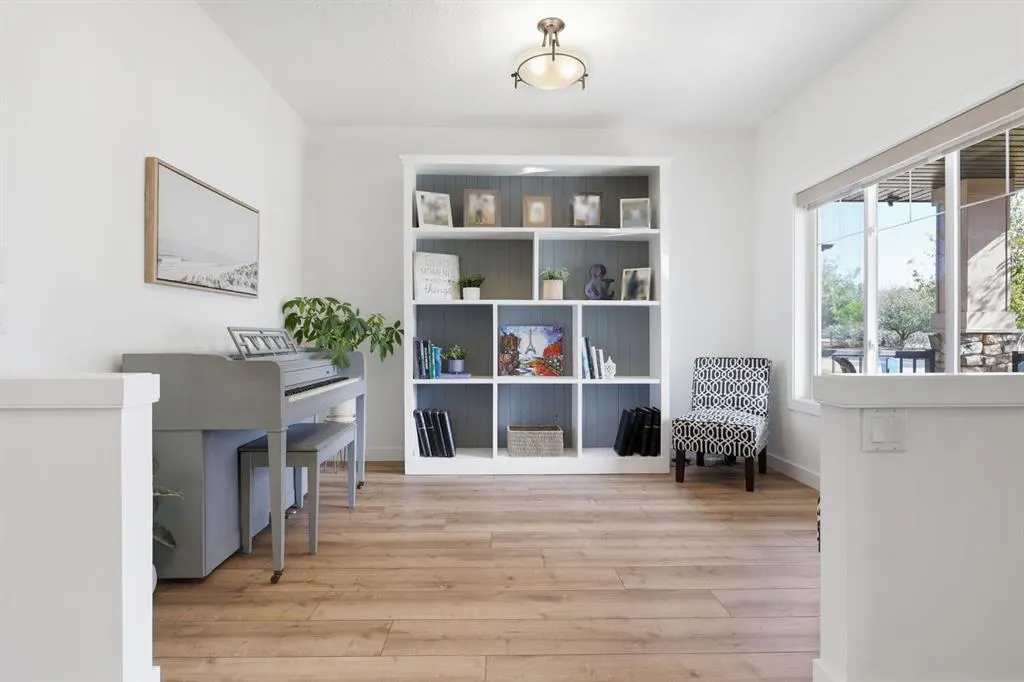
| Inclusions | shed,bookshelf in front room |
| Parking Features | Double Garage Attached |
| Frontage Length | 13.68M 44`11 |
| Foundation | Poured Concrete |
| Lot Size Acres | 0.14 |
| Garage Y/N | Yes |
| Lot Size Square Feet | 6096 |
| Frontage Ft | 44.88 |
| Patio And Porch Features | Deck |
Amenities
- Foreclosure
- Views
- Short Sale
- New Construction
- Adult 55+
- Lease To Own
- No Strata Fees
- Furnished
- Primary On Main
- Air Conditioning
- Seller Finance
- Green
- Fixer Upper
- Horse
- Golf
- Fireplace
- Deck
- Garage
- Basement
- Pool
Property vs Single Family Average in T1S 2N7
Price
Year Built
 Data is supplied by Pillar 9™ MLS® System. Pillar 9™ is the owner of the copyright in its MLS® System. Data is deemed reliable but is not guaranteed accurate by Pillar 9™. The trademarks MLS®, Multiple Listing Service® and the associated logos are owned by The Canadian Real Estate Association (CREA) and identify the quality of services provided by real estate professionals who are members of CREA. Used under license.