




Address
246 Crystal Green Point, Okotoks, AB
Price
$ 790,000
Property Attributes
- ID#A2341683
- TypeSingle Family
- Listing Status Active
- CityOkotoks
- NeighbourhoodCrystal Green
- Postal CodeT1S 2K7
- Style2 Storey
- Year Built2006
- Price$ 790,000
- Bedrooms4
- Full Bathrooms3
- Half Bathrooms1
- Sqr Footage2242
- Lot Size0.138682 Acres
Data Source:
Pillar 9 Technologies
Property Description
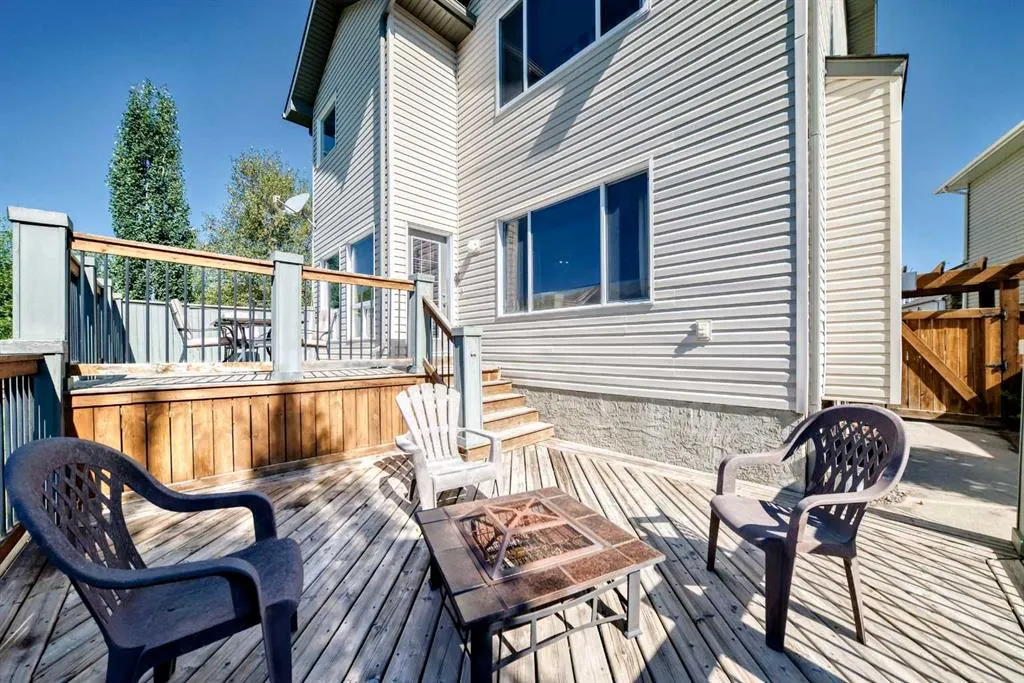
Tucked into a quiet cul-de-sac with lake privileges, this spacious 4-bedroom, 3.5-bath home offers room to spread out and one of the best backyards on the street. The main floor showcases hardwood throughout, 9 ft ceilings, and granite counters, with central air conditioning for year-round comfort. Upstairs, a bonus room adds flexible living space, and the ensuite offers the convenience of double sinks. The fully finished basement extends the living space further with a rec room, games room, a fourth bedroom, and a full bath — ideal for guests, movie nights, or a home gym. Outside, there is pie-shaped lot with sun-filled southwest exposure and a two-tiered deck made for long summer evenings. Quiet street, lake access, and space for everyone.
| Price History | |
|---|---|
| 9/1/2026 | Listed $790,000 |
General Features
| Heating | Forced Air,Natural Gas |
|---|---|
| Cooling | Central Air |
| Roof | Asphalt Shingle |
| Appliances | Central Air Conditioner,Dishwasher,Electric Stove,Garage Control(s),Microwave Hood Fan,Refrigerator,Washer/Dryer,Window Coverings |
| Zoning | TN |
| Number of Garage Spaces | 2 |
| Restrictions | None Known |
| Year Built | 2006 |
| Architectural Style | 2 Storey |
| Community Features | Lake |
| Levels | Two |
| Property Subtype | Detached |
| Transaction Type | For Sale |
| HOA Fee 2 | 312.55 |
| County | Foothills County |
| Property Type | Residential |
| Subdivision Name | Crystal Green |
| Parking Total | 4 |
| Construction Materials | Wood Frame |
| Full Baths | 3 |
| Status | Active |
| City | Okotoks |
| Basement Development | Finished |
| Association Amenities | None |
| Structure Type | House |
| Standard Status | Active |
| Condo Type | Not a Condo |
| Association Fee 2 Frequency | Annually |
| Association 2 YN | Yes |
| Suite | No |
Interior Features
| Interior Features | Breakfast Bar,Granite Counters,High Ceilings |
|---|---|
| Basement | Full |
| Flooring | Carpet,Hardwood,Tile |
| Fireplace Features | Family Room,Gas,Recreation Room |
| Fireplaces Total | 2 |
| Basement Features | Other |
| Half Baths | 1 |
| Bedrooms Above Grade | 3 |
| Rooms Above Grade | 9 |
| Ensuite | Yes |
| Total Bedrooms | 4 |
| Below Grade Finished Area | 745.00 |
| Below Grade Finished Area Unit Type | SquareFeet |
| Total Baths | 4 |
| Laundry Features | Main Level |
| Five Piece Ensuite Bath | 1 |
| Main Level Finished Area | 975.00 |
| Main Level Finished Area Metres | 90.58 |
| Main Level Finished Area SF | 975.00 |
| Main Level Finished Area Srch Sq | 975.00 |
| Main Level Areas | SquareFeet |
Exterior Features
| Exterior Features | Other |
|---|---|
| Lot Features | Pie Shaped Lot |
| Fencing | Fenced |
| Inclusions | Shed,TV mounts. |
| Parking Features | Double Garage Attached |
| Frontage Length | 7.70M 25`3 |
| Foundation | Poured Concrete |
| Lot Size Acres | 0.14 |
| Garage Y/N | Yes |
| Lot Size Square Feet | 6041 |
| Frontage Ft | 25.26 |
| Patio And Porch Features | Deck |
Amenities
- Foreclosure
- Views
- Short Sale
- New Construction
- Adult 55+
- Lease To Own
- No Strata Fees
- Furnished
- Primary On Main
- Air Conditioning
- Seller Finance
- Green
- Fixer Upper
- Horse
- Golf
- Fireplace
- Deck
- Garage
- Basement
- Pool
Property vs Single Family Average in T1S 2K7
Price
Year Built
Visits
 Data is supplied by Pillar 9™ MLS® System. Pillar 9™ is the owner of the copyright in its MLS® System. Data is deemed reliable but is not guaranteed accurate by Pillar 9™. The trademarks MLS®, Multiple Listing Service® and the associated logos are owned by The Canadian Real Estate Association (CREA) and identify the quality of services provided by real estate professionals who are members of CREA. Used under license.