

Address
97 Sunrise Heath, Cochrane, AB
Price
$ 839,900
Property Attributes
- ID#A2340509
- TypeSingle Family
- Listing Status Active
- CityCochrane
- NeighbourhoodSunset Ridge
- Postal CodeT4C 3C5
- Style2 Storey
- Year Built2022
- Price$ 839,900
- Bedrooms4
- Full Bathrooms2
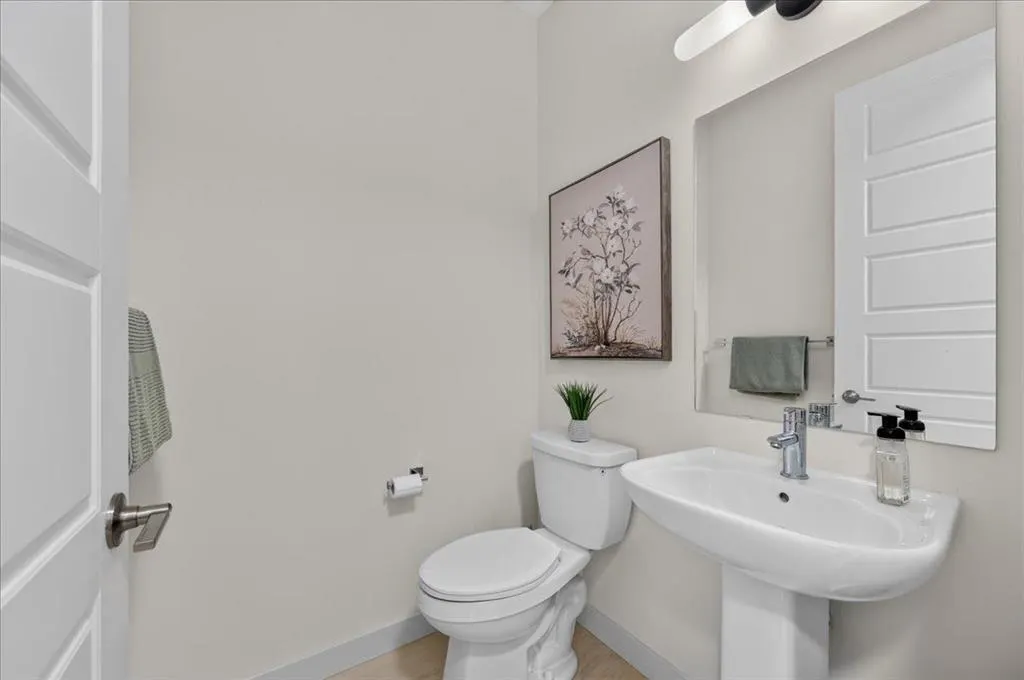
- Half Bathrooms1
- Sqr Footage2272
- Lot Size0.101056 Acres
Data Source:
Pillar 9 Technologies
Property Description
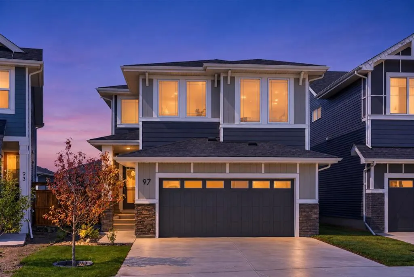
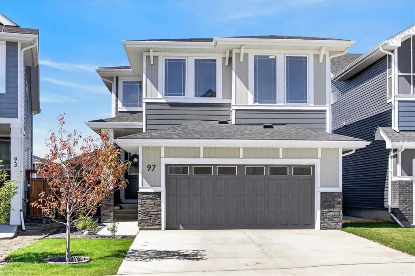
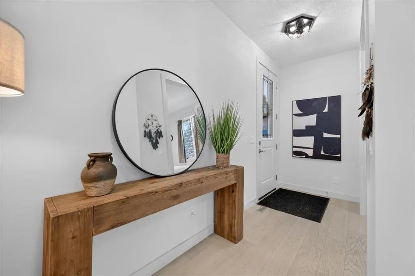
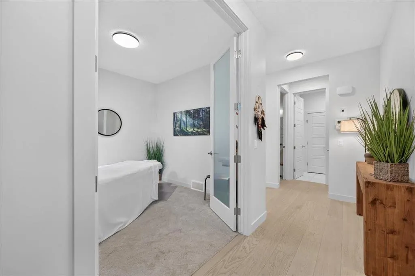
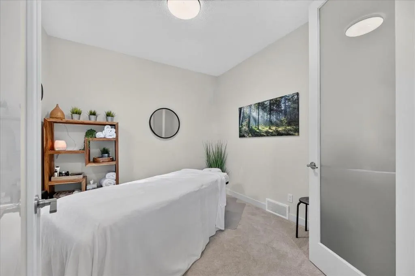
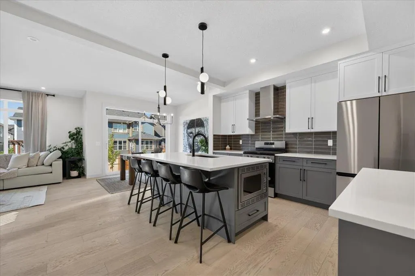
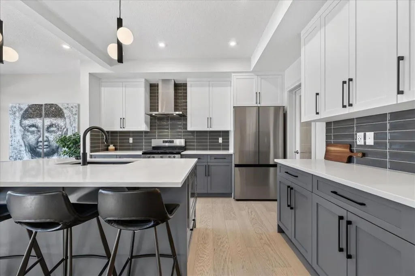
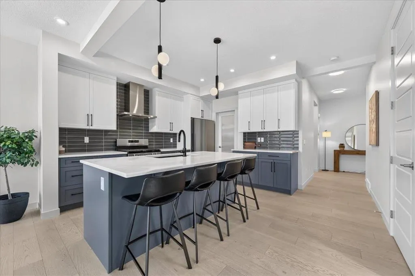
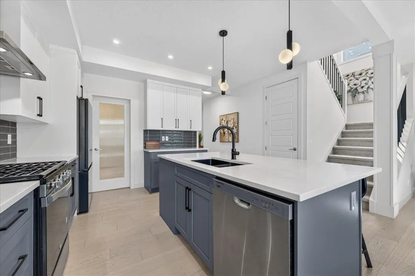
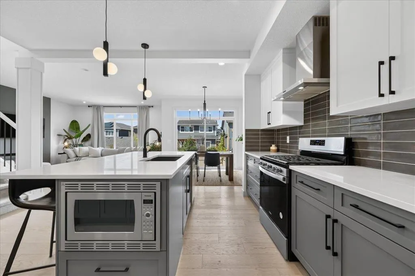
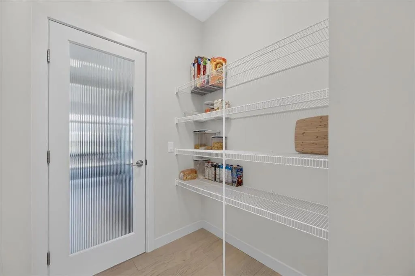
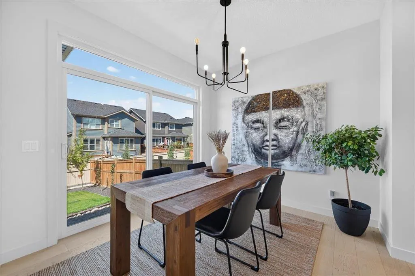
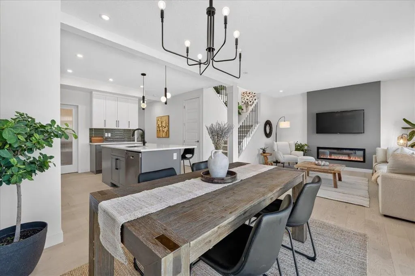
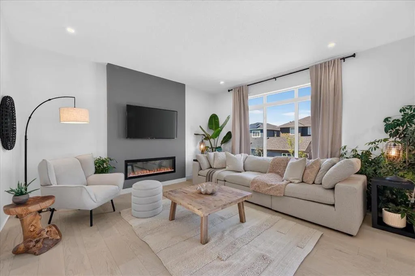
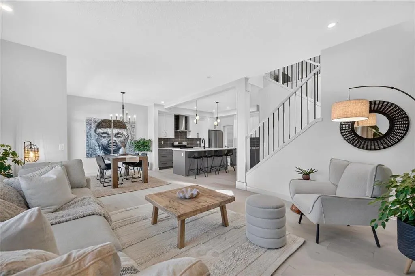
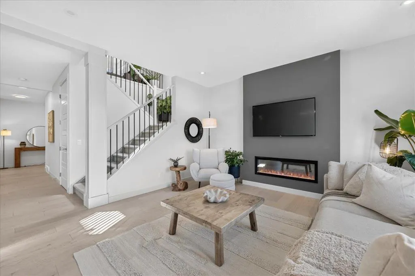
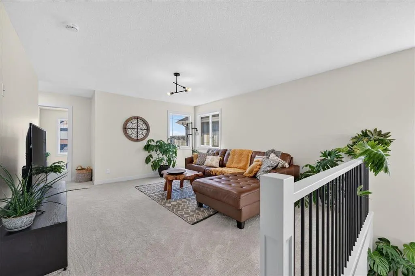
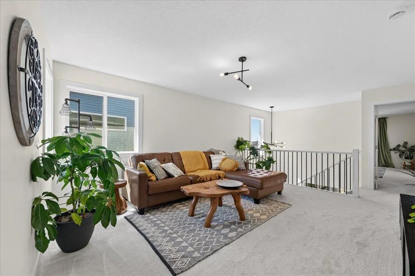
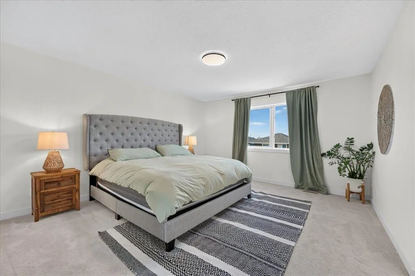
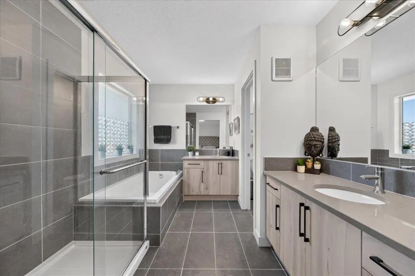
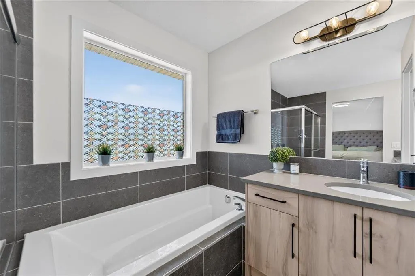
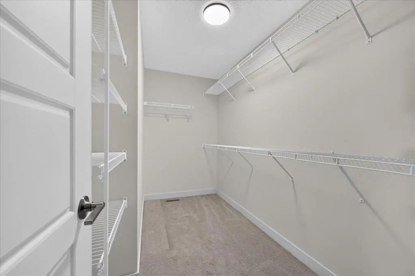
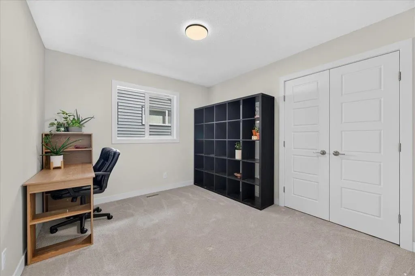
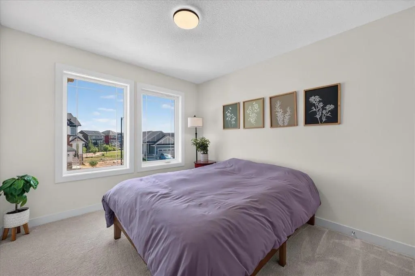
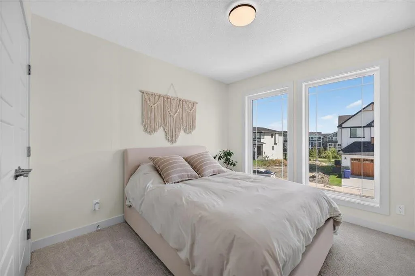
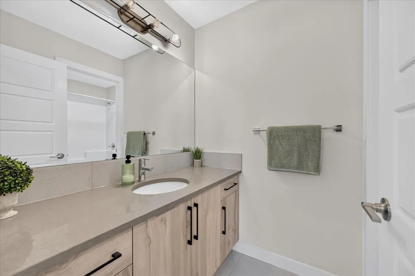
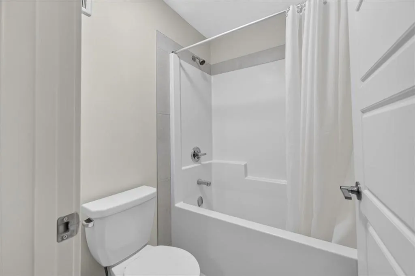
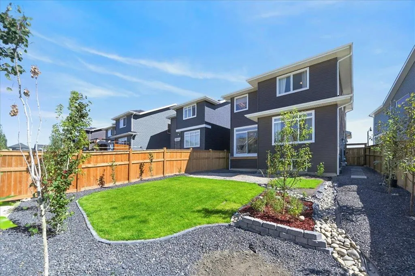
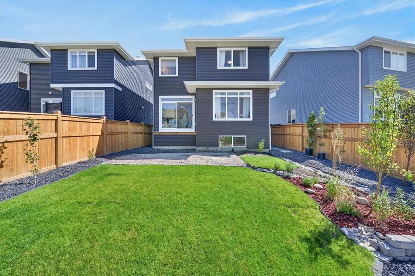
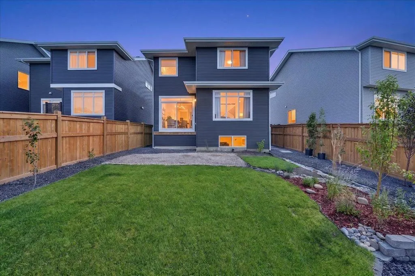
Welcome to 97 Sunrise Heath, a premium 2,272 sq. ft. model that perfectly balances luxury family living, spectacular natural beauty, and unmatched investment potential. Nestled in the highly desirable community of Sunset Ridge, this 4-bedroom, 2.5-bathroom masterpiece captivates the moment you arrive. Inside, a bright open-concept main floor boasts 9-foot ceilings, engineered hardwood, a spacious front flex room perfect for a home-based business, and a gourmet quartz kitchen with a walk-through pantry. Step outside to a massive, west-facing backyard framed by trees, meticulously designed for ultimate privacy. The upper level features a sprawling bonus room and a private master retreat, both offering breathtaking mountain views. With a dedicated side entry opening up massive rental or investment potential, and a backyard deck ready for a buyer’s custom finish, this rare opportunity is ready for your personal touch!
| Price History | |
|---|---|
| 8/27/2026 | Listed $849,000 |
| 9/9/2026 | 2$839,900 |
General Features
| Heating | Forced Air |
|---|---|
| Cooling | Central Air |
| Roof | Asphalt Shingle |
| Appliances | Dishwasher,Gas Range,Microwave,Refrigerator,Washer/Dryer |
| Zoning | R-LD |
| Number of Garage Spaces | 2 |
| Restrictions | None Known |
| Year Built | 2022 |
| Architectural Style | 2 Storey |
| Community Features | Other,Playground,Pond,Schools Nearby,Sidewalks,Street Lights,Walking/Bike Paths |
| Levels | Two |
| Property Subtype | Detached |
| Transaction Type | For Sale |
| HOA Fee 2 | 153.30 |
| County | Rocky View County |
| Property Type | Residential |
| Subdivision Name | Sunset Ridge |
| Parking Total | 4 |
| Construction Materials | Stone,Vinyl Siding |
| Full Baths | 2 |
| Status | Active |
| City | Cochrane |
| Basement Development | Unfinished |
| Association Amenities | None |
| Structure Type | House |
| Virtual Tour URL Branded | https://www.youtube.com/embed/jYYeUHaDzp8 |
| Standard Status | Active |
| Condo Type | Not a Condo |
| Association Fee 2 Frequency | Annually |
| Association 2 YN | Yes |
| Suite | No |
Interior Features
| Interior Features | Closet Organizers,Double Vanity,High Ceilings,Kitchen Island,Pantry,Quartz Counters,Recessed Lighting,Walk-In Closet(s) |
|---|---|
| Basement | Full |
| Flooring | Carpet,Ceramic Tile,Hardwood |
| Fireplace Features | Electric,Living Room |
| Fireplaces Total | 1 |
| Basement Features | Separate/Exterior Entry |
| Half Baths | 1 |
| Bedrooms Above Grade | 4 |
| Rooms Above Grade | 10 |
| Ensuite | Yes |
| Total Bedrooms | 4 |
| Below Grade Finished Area Unit Type | SquareFeet |
| Total Baths | 3 |
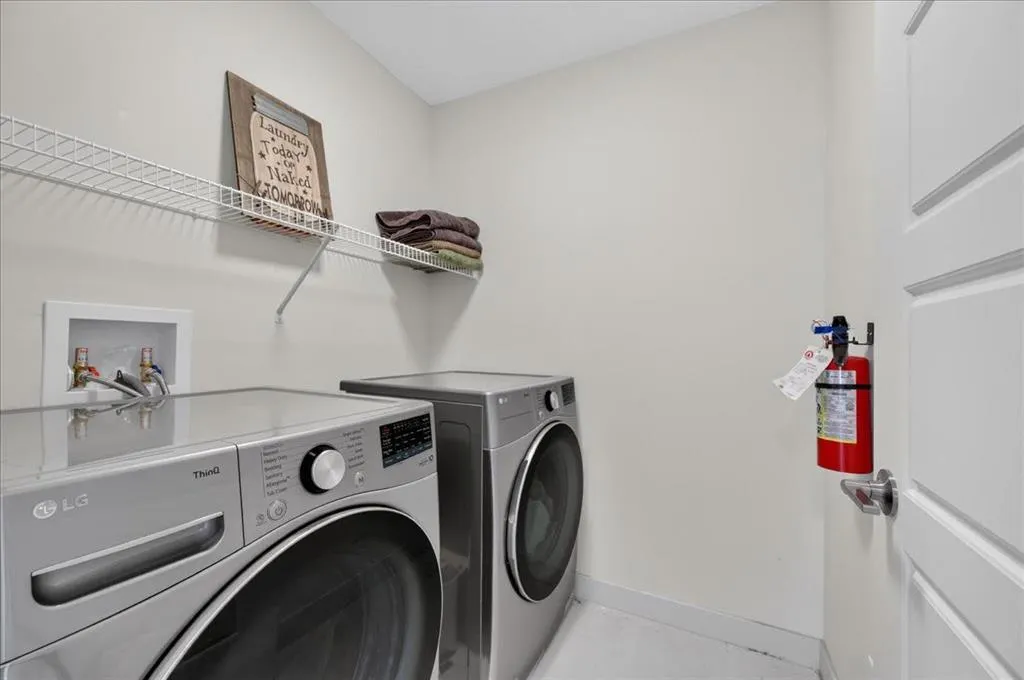
| Laundry Features | Upper Level |
| Five Piece Ensuite Bath | 1 |
| Main Level Finished Area | 977.42 |
| Main Level Finished Area Metres | 90.80 |
| Main Level Finished Area SF | 977.42 |
| Main Level Finished Area Srch Sq | 977.42 |
| Main Level Areas | SquareFeet |
Exterior Features
| Exterior Features | Private Yard |
|---|---|
| Lot Features | Back Yard,Lawn,Low Maintenance Landscape |
| Fencing | Fenced |
| Inclusions | N/A |
| Parking Features | Concrete Driveway,Double Garage Attached |
| Frontage Length | 10.09M 33`1 |
| Foundation | Poured Concrete |
| Lot Size Acres | 0.10 |
| Garage Y/N | Yes |
| Lot Size Square Feet | 4402 |
| Frontage Ft | 33.11 |
| Patio And Porch Features | See Remarks |
Amenities
- Foreclosure
- Views
- Short Sale
- New Construction
- Adult 55+
- Lease To Own
- No Strata Fees
- Furnished
- Primary On Main
- Air Conditioning
- Seller Finance
- Green
- Fixer Upper
- Horse
- Golf
- Fireplace
- Deck
- Garage
- Basement
- Pool
Property vs Single Family Average in T4C 3C5
Price
Year Built
Visits
In The Neighbourhood
Just Listed
Cochrane
$ 780,000
- Type
- Single Family
- Size
- 2,412 SqFt
- Rooms
- 4 Beds + 3.5 Baths
Real Broker
Cochrane
$ 845,000
- Type
- Single Family
- Size
- 2,431 SqFt
- Rooms
- 4 Beds + 3.5 Baths
RE/MAX West Real Estate
Cochrane
$ 440,000
- Type
- Single Family
- Size
- 1,398 SqFt
- Rooms
- 2 Beds + 1.5 Baths
Century 21 Bamber Realty LTD.
Open House
Cochrane
$ 515,000
- Type
- Single Family
- Size
- 1,331 SqFt
- Rooms
- 3 Beds + 2.5 Baths
The Real Estate District
Cochrane
$ 499,900
- Type
- Single Family
- Size
- 1,330 SqFt
- Rooms
- 3 Beds + 2.5 Baths
RE/MAX House of Real Estate
Cochrane
$ 849,900
- Type
- Single Family
- Size
- 2,568 SqFt
- Rooms
- 5 Beds + 2.5 Baths
Avenue Home Realty Inc.
Open House
Cochrane
$ 525,000
- Type
- Single Family
- Size
- 1,694 SqFt
- Rooms
- 3 Beds + 2.5 Baths
The Real Estate District
Open House
Cochrane
$ 1,249,900
- Type
- Single Family
- Size
- 1,712 SqFt
- Rooms
- 4 Beds + 3 Baths
Rimrock Real Estate
Cochrane
$ 674,900
- Type
- Single Family
- Size
- 1,945 SqFt
- Rooms
- 3 Beds + 3.5 Baths
The Home Hunters Real Estate Group Ltd.
Open House
Cochrane
$ 889,900
- Type
- Single Family
- Size
- 2,511 SqFt
- Rooms
- 3 Beds + 3.5 Baths
CIR Realty
 Data is supplied by Pillar 9™ MLS® System. Pillar 9™ is the owner of the copyright in its MLS® System. Data is deemed reliable but is not guaranteed accurate by Pillar 9™. The trademarks MLS®, Multiple Listing Service® and the associated logos are owned by The Canadian Real Estate Association (CREA) and identify the quality of services provided by real estate professionals who are members of CREA. Used under license.